
Listing Courtesy of: GREATER PEE DEE / Listed By: Dottie O'Neal, Coldwell Banker Mcmillan And Associates
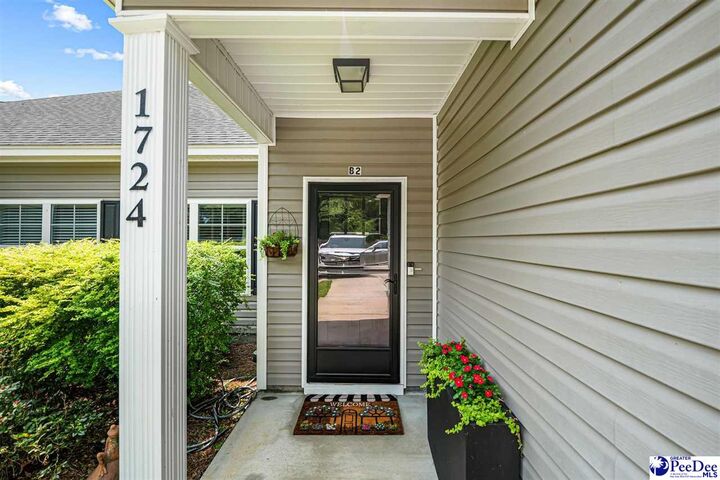
1724 Oakdale Terrace Blvd. B2 Florence, SC 29501
Active
$242,000 (USD)

MLS #:
2603097
2603097
Taxes
$967
$967
Lot Size
0.27 acres
0.27 acres
Type
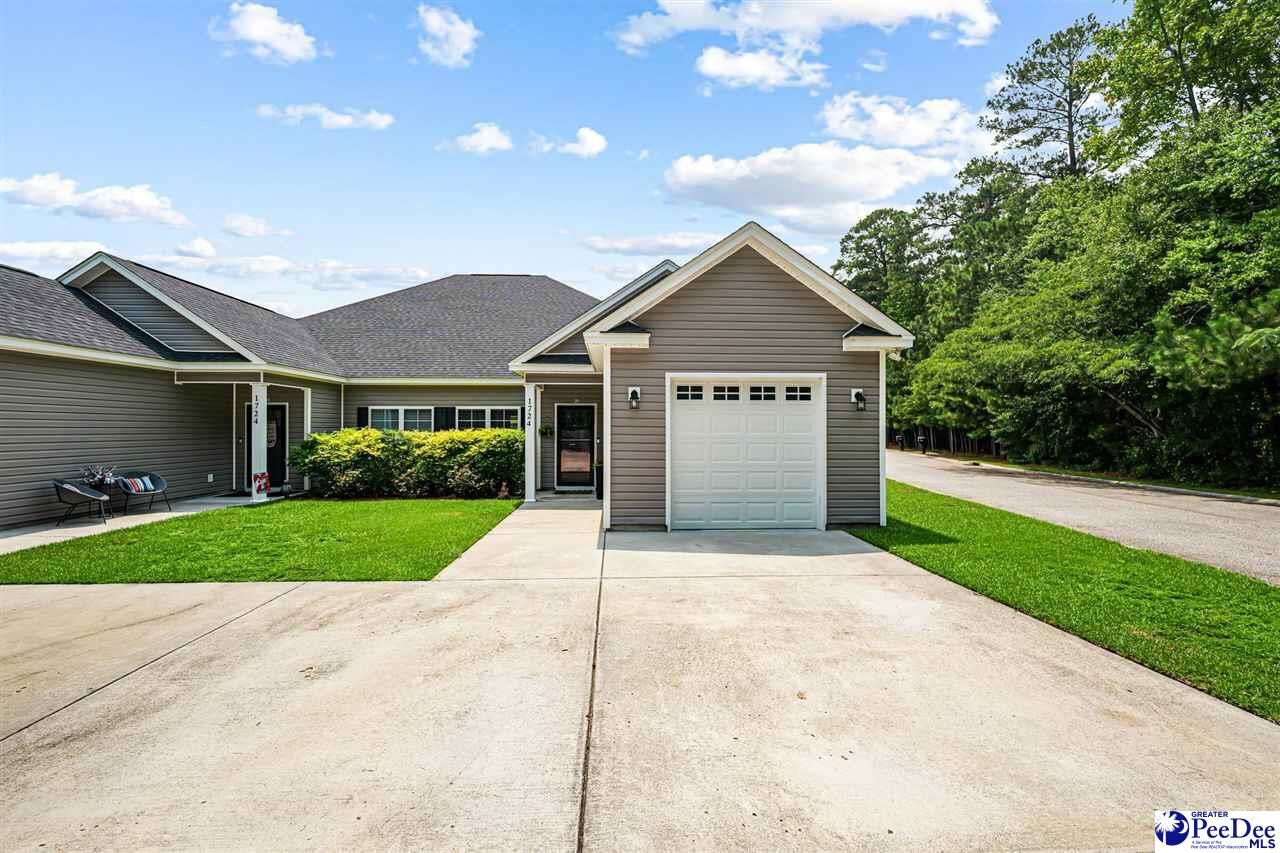
Townhouse
Townhouse
Year Built
2021
2021
County
Florence County
Florence County
Community
The Courtyard at Oakdale Terrace
The Courtyard at Oakdale Terrace
Listed By
Dottie O'Neal, Coldwell Banker Mcmillan And Associates
Source
GREATER PEE DEE
Last checked Jul 29 2026 at 1:07 PM GMT+0000
GREATER PEE DEE
Last checked Jul 29 2026 at 1:07 PM GMT+0000
Bathroom Details
- Full Bathrooms: 2
Interior Features
- Range
- Refrigerator
- Shower
- Disposal
- Microwave
- Solid Surface Countertops
- Ceiling Fan(s)
- Walk-In Closet(s)
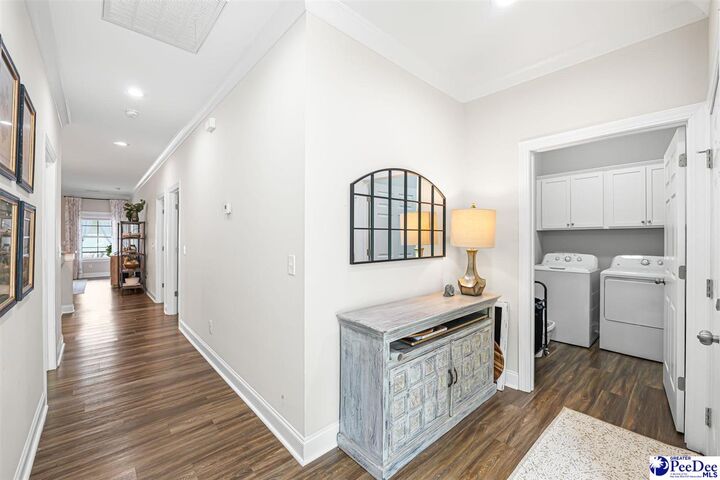
- Laundry: Wash/Dry Cnctn.
- Windows: Insulated Windows
- Windows: Blinds
- Cathedral Ceiling(s)
Subdivision
- The Courtyard At Oakdale Terrace
Lot Information
- Corner Lot
Property Features
- Fireplace: None
- Foundation: Concrete Slab
Heating and Cooling
- Heat Pump
Homeowners Association Information
- Dues: $275/Monthly
Flooring
- Luxury Vinyl Plank
Exterior Features
- Roof: Architectural Shingle
Utility Information
- Sewer: Public Sewer
School Information
- Elementary School: Carver/Moore
- Middle School: John W Moore Middle
- High School: West Florence
Garage
- Attached Garage
Parking
- Attached
Stories
- 1
Living Area
- 1,410 sqft
Location
Disclaimer: Copyright 2026 Greater Pee Dee MLS. All rights reserved. This information is deemed reliable, but not guaranteed. The information being provided is for consumers’ personal, non-commercial use and may not be used for any purpose other than to identify prospective properties consumers may be interested in purchasing. Data last updated 7/29/26 06:07



Description