
Sold
Listing Courtesy of: GREATER PEE DEE / Listed By: Robricco "Rob" Porter, Coldwell Banker Mcmillan And Associates
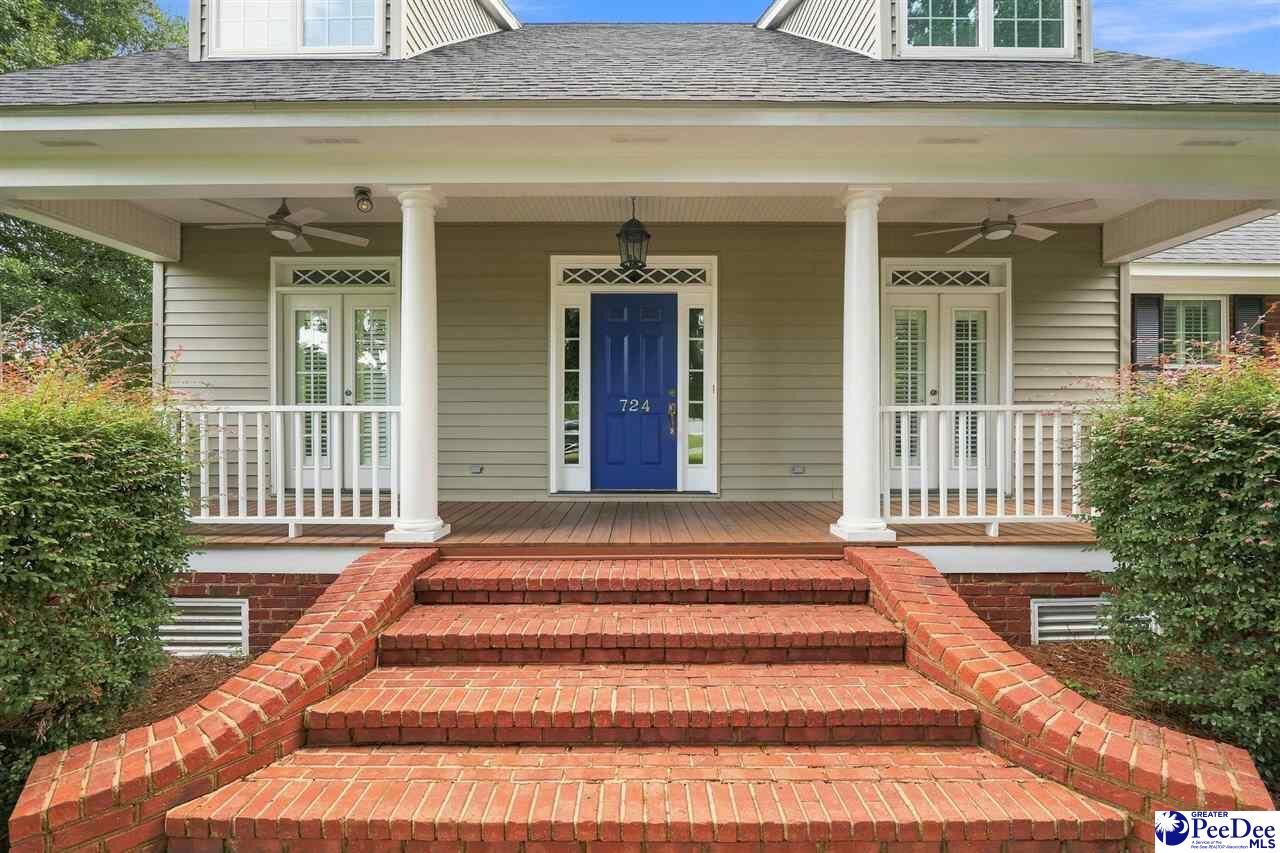
724 N Grove Park Dr Florence, SC 29501
Sold on 09/15/2026
$380,000 (USD)
Sold Date:
09/15/2026
09/15/2026
Taxes
$1,611
$1,611
Lot Size
0.44 acres
0.44 acres
Type
Single-Family Home
Single-Family Home
Year Built
2001
2001
County
Florence County
Florence County
Community
Grove Park
Grove Park
Listed By
Robricco "Rob" Porter, Coldwell Banker Mcmillan And Associates
Bought with
Ann a Harris, Brand Name Real Estate
Ann a Harris, Brand Name Real Estate
Source
GREATER PEE DEE
Last checked Oct 15 2026 at 9:36 PM GMT+0000
GREATER PEE DEE
Last checked Oct 15 2026 at 9:36 PM GMT+0000
Bathroom Details
- Full Bathrooms: 3
Interior Features
- Dishwasher
- Range
- Refrigerator
- Shower
- Attic
- Disposal
- Ceilings 9+ Feet
- Microwave
- Oven
- Solid Surface Countertops
- Ceiling Fan(s)
- Walk-In Closet(s)
- Windows: Blinds
Subdivision
- Grove Park
Property Features
- Fireplace: Living Room
- Fireplace: 1 Fireplace
- Fireplace: 1
- Foundation: Crawl Space
Heating and Cooling
- Central
- Heat Pump
- Central Air
Homeowners Association Information
- Dues: $90/Annually
Flooring
- Vinyl
- Carpet
- Wood
- Hardwood
Exterior Features
- Roof: Architectural Shingle
Utility Information
- Sewer: Septic Tank
School Information
- Elementary School: Carver/Moore
- Middle School: John W Moore Middle
- High School: West Florence
Garage
- Attached Garage
Parking
- Attached
Stories
- 1
Living Area
- 2,315 sqft
Listing Price History
Date
Event
Price
% Change
$ (+/-)
Aug 08, 2026
Listed
$374,900
-
-
Disclaimer: Copyright 2026 Greater Pee Dee MLS. All rights reserved. This information is deemed reliable, but not guaranteed. The information being provided is for consumers’ personal, non-commercial use and may not be used for any purpose other than to identify prospective properties consumers may be interested in purchasing. Data last updated 10/15/26 14:36


