
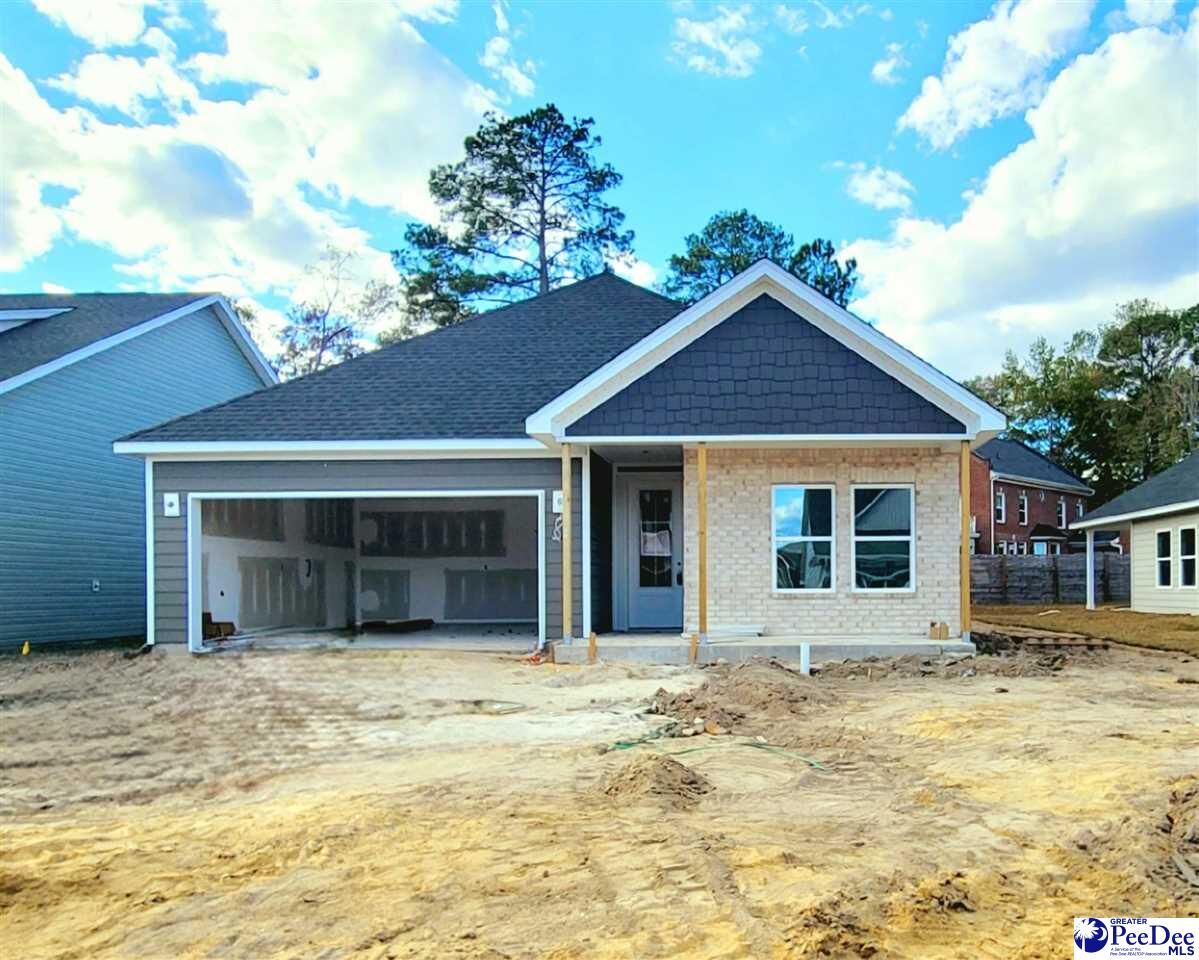
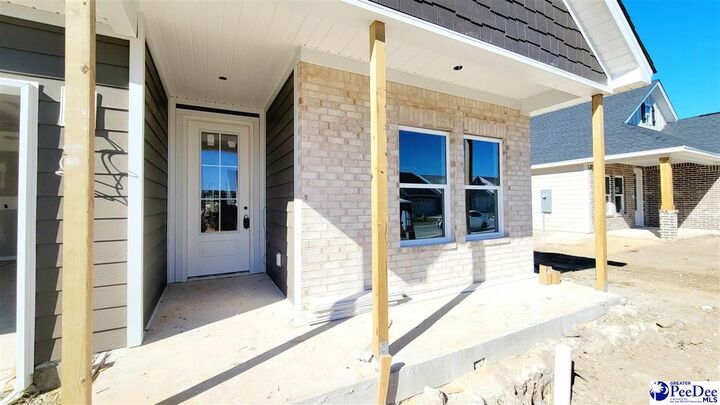
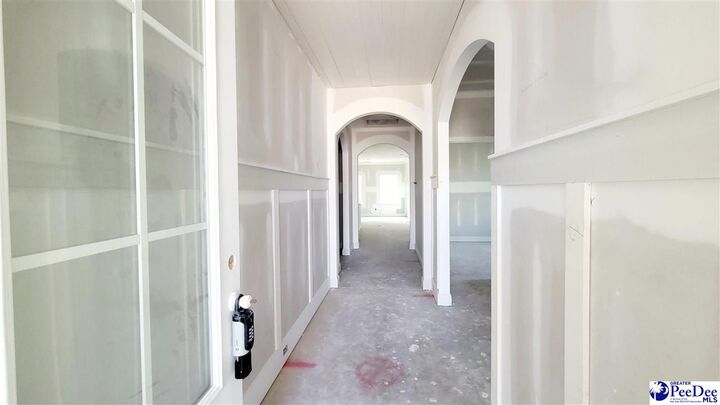
Listing Courtesy of: GREATER PEE DEE / Listed By: Tamra Ward, Coldwell Banker Mcmillan And Associates
1016 Wessex Florence, SC 29501
Active (0 Days)
$309,800 (USD)
MLS #:
2604649
2604649
Lot Size
6,970 SQFT
6,970 SQFT
Type
Single-Family Home
Single-Family Home
Year Built
2026
2026
Style
Traditional
Traditional
County
Florence County
Florence County
Community
Waters Edge at Wessex
Waters Edge at Wessex
Listed By
Tamra Ward, Coldwell Banker Mcmillan And Associates
Source
GREATER PEE DEE
Last checked Nov 17 2026 at 6:51 PM GMT+0000
GREATER PEE DEE
Last checked Nov 17 2026 at 6:51 PM GMT+0000
Bathroom Details
- Full Bathrooms: 2
Interior Features
- Dishwasher
- Range
- Shower
- Attic
- Disposal
- Ceilings 9+ Feet
- Pulldown Stairs
- Microwave
- Solid Surface Countertops
- Other/See Remarks
- Gas
- Ceiling Fan(s)
- Walk-In Closet(s)
- Laundry: Wash/Dry Cnctn.
- Windows: Insulated Windows
- Windows: Blinds
- Tray Ceiling(s)
- Kitchen Island
Subdivision
- Waters Edge At Wessex
Property Features
- Fireplace: None
- Foundation: Concrete Slab
Heating and Cooling
- Central
- Gas Forced Air
- Central Air
Homeowners Association Information
- Dues: $85/Monthly
Flooring
- Tile
- Luxury Vinyl Plank
Exterior Features
- Roof: Architectural Shingle
Utility Information
- Sewer: Public Sewer
School Information
- Elementary School: Lucy T. Davis/Moore
- Middle School: Sneed
- High School: West Florence
Garage
- Attached Garage
Parking
- Attached
Stories
- 1
Living Area
- 1,551 sqft
Location
Disclaimer: Copyright 2026 Greater Pee Dee MLS. All rights reserved. This information is deemed reliable, but not guaranteed. The information being provided is for consumers’ personal, non-commercial use and may not be used for any purpose other than to identify prospective properties consumers may be interested in purchasing. Data last updated 11/17/26 10:51



Description